



-
-
For more information regarding the value of a property, please contact us for a free consultation.
4 Beds
3 Baths
0.5 Acres Lot
Key Details
Sold Price -
Property Type Single Family Home
Sub Type Detached
Listing Status Sold
Purchase Type For Sale
Approx. Sqft 2000-2500
Subdivision Fenelon Falls
MLS Listing ID X13518488
Sold Date -
Style Sidesplit
Bedrooms 4
Annual Tax Amount $4,185
Tax Year 2025
Lot Size 0.500 Acres
Property Sub-Type Detached
Property Description
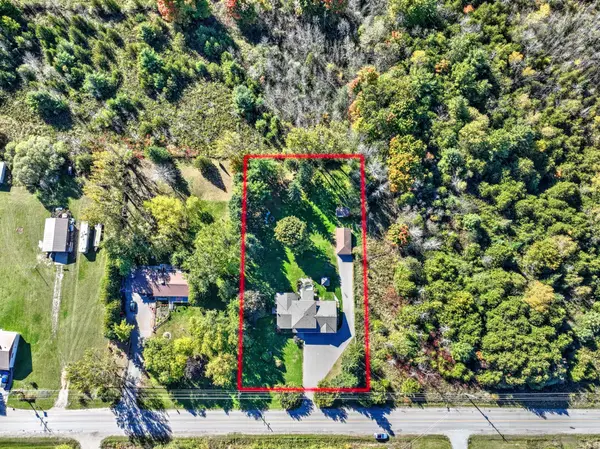
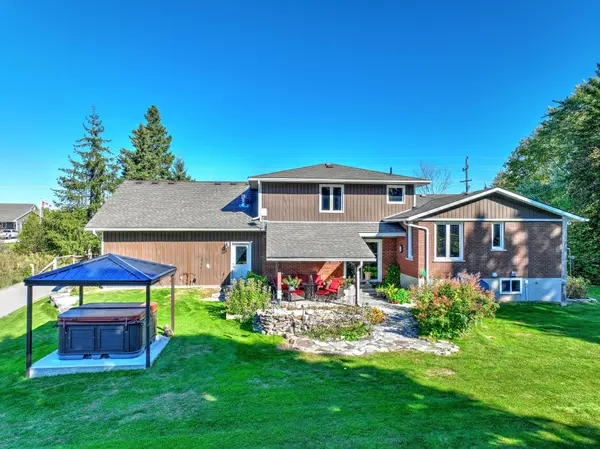
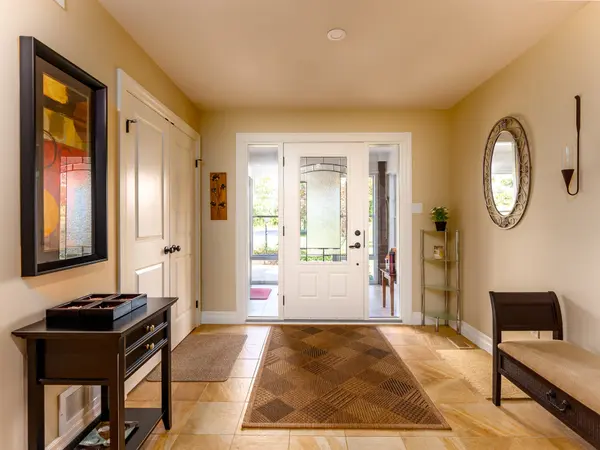
Welcome to this immaculately maintained country home ideally situated on an extremely picturesque private 1 acre lot within walking distance to amenities in Fenelon Falls. This 4 bedroom/3 bathroom home provides almost 2,800 sq ft of living area on 4 levels, and was totally renovated down to the studs in 2014 including new wiring and insulation. The open concept main living area is highlighted by a large and bright kitchen that overlooks the dining area and living room featuring a cozy propane fireplace. The main floor family room features a beautiful stone fireplace, laundry room, an enclosed front entrance porch and an expansive attached double garage. The upper level has three good sized bedrooms and a bathroom including a recently redone gorgeous walk-in shower. The basement includes a rec room, large guest bedroom and bathroom. The grounds are beautifully landscaped with an abundance of perennial beds and large mature trees. The west facing back yard features a covered flagstone patio facing a pond with waterfall. Enjoy your days in the large Arctic Spa hot tub or sit around the fire pit to enjoy the sunsets. An insulated and heated garage/workshop is located in the back yard along with a garden shed for your toys. A new septic system was installed in 2014, and there is a lengthy list of recent enhancements, including a new asphalt driveway (2020) and furnace and a/c (2022). Close to access nearby ATV/snowmobile/walking trails!
Location
State ON
County Kawartha Lakes
Area Kawartha Lakes
Zoning RR2
Rooms
Family Room Yes
Basement Walk-Up, Finished
Kitchen 1
Separate Den/Office 1
Interior
Interior Features Auto Garage Door Remote, Propane Tank, Water Heater Owned, Workbench
Cooling Central Air
Fireplaces Number 2
Fireplaces Type Living Room, Family Room, Propane
Exterior
Exterior Feature Porch Enclosed, Patio, Lawn Sprinkler System, Hot Tub, Landscaped, Privacy, Private Pond
Parking Features Private Triple
Garage Spaces 5.0
Pool None
View Trees/Woods
Roof Type Asphalt Shingle
Road Frontage Year Round Municipal Road, Paved Road
Lot Frontage 150.0
Lot Depth 300.0
Total Parking Spaces 18
Building
Building Age 31-50
Foundation Block
Others
Senior Community Yes
Security Features Smoke Detector
ParcelsYN No
Read Less Info
Want to know what your home might be worth? Contact us for a FREE valuation!

LPT Realty Canada
canada@lptrealty.comOur team is ready to help you sell your home for the highest possible price ASAP
Learn More About LPT Realty